4th New Forest North (Eling) Sea Scouts

Registered Charity No: 302268

"Pegasus" moored at The Aquativity Centre

"Pegasus" moored at The Aquativity Centre

Tuesday, 30 April 2013

Back into the boating season

While the building gets finished off, Scouts and Explorers are back into their boating season.  Good to see the lake in use again.


In the building, kitchens, flooring (including carpeting in 2 rooms) are progressing well...


Carpet is down, but still a mass of wiring to sort!

Oh, and the waterproof surfaces in the changing areas have been fitted, so that is getting on well too.


Opening day, 23rd June, will soon be here!

Thursday, 18 April 2013

Opening Day declared!

It was declared to the Sea Scouts today - we have an official opening day...

23rd June 2013 is when Aquativity will be declared operational.


Progress towards completion in preparation for the official opening is really rapid now.  The Easter holidays have come and gone, but that hasn't stopped anyone from their efforts.  So what has been done recently?

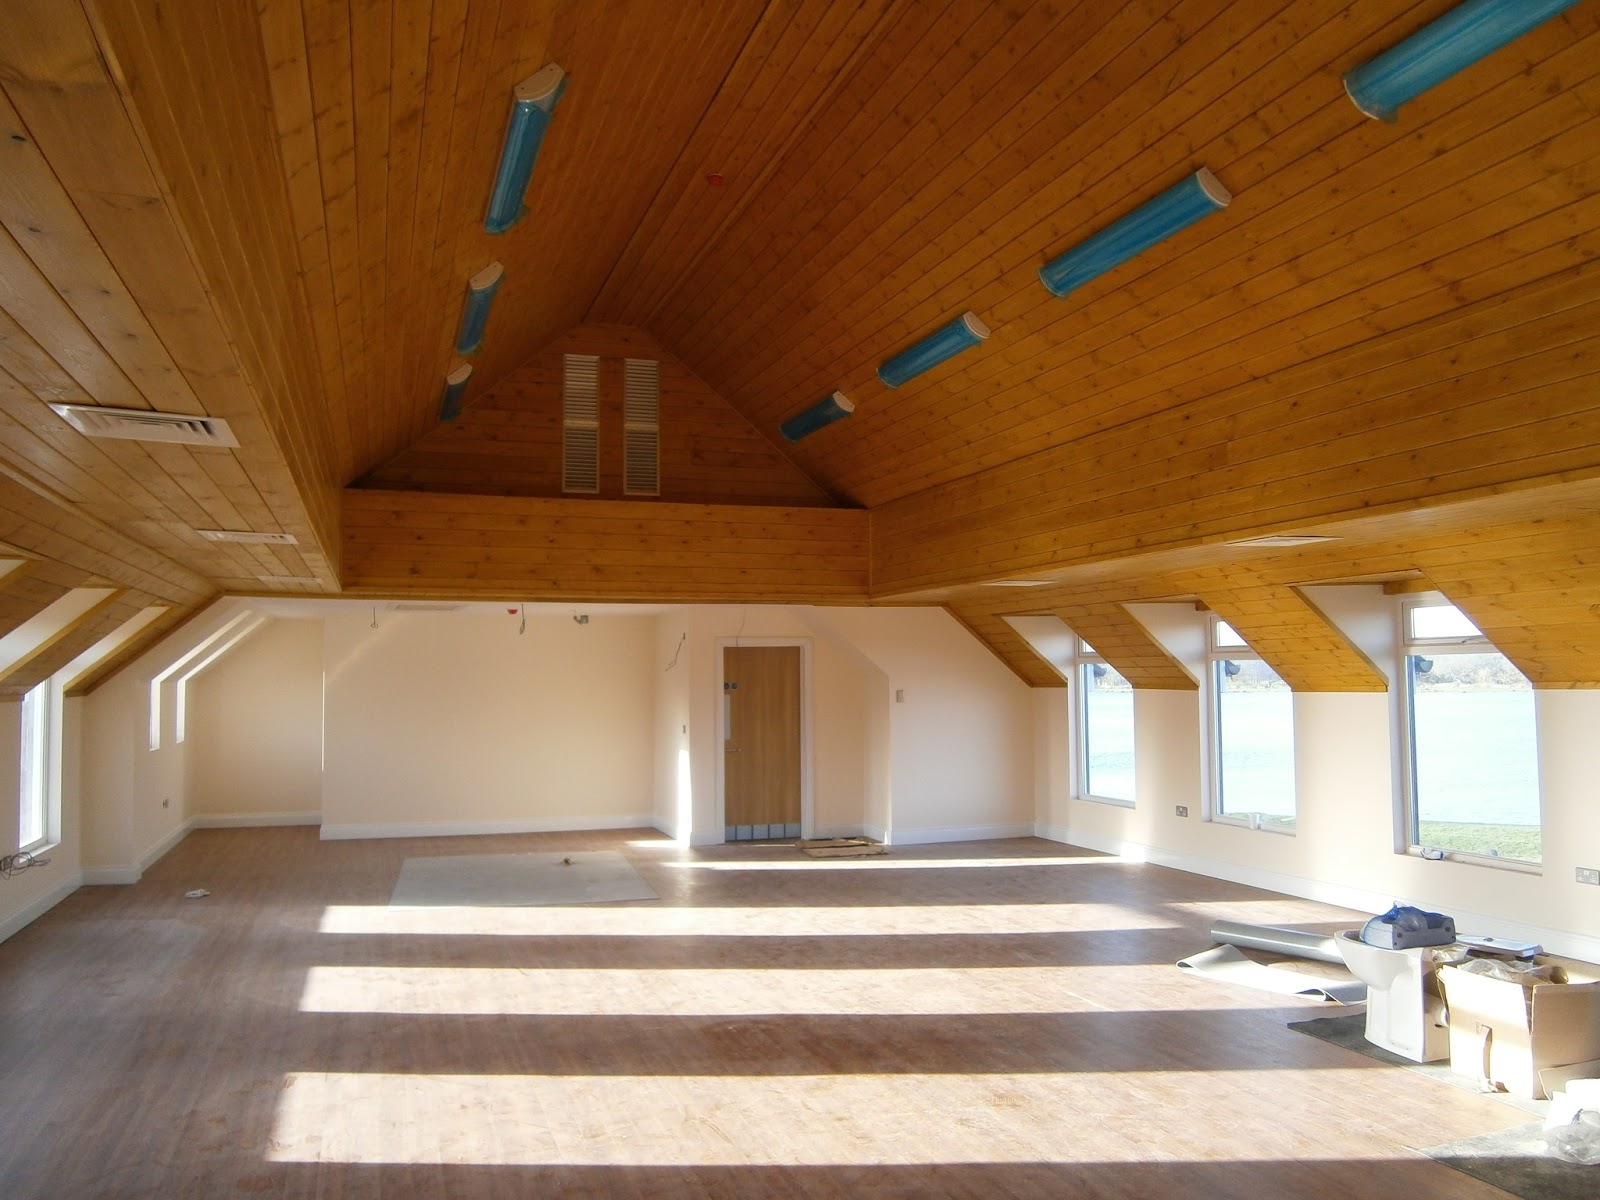
The main hall has flooring down, skirting fitted and painted, and doors fitted.  The heating is fully commissioned and working.  It just needs cupboards fitting, the downlighters fitted and all the electrics connected up to be made live, then it is complete (minor details aside).  Doesn't it look fine?  Won't it look even more fine when it is full of children in uniform on a section evening?


Plumbing is well underway in toilets, kitchens and changing areas.  Doors are fitted all over the building and most of the flooring has been laid down.  Kitchen cupboards are fitted upstairs and downstairs, with doors and worktops in progress.


Most dramatically, the boat store is into operation!  Our existing fleet has been moved in from the container last weekend, and complemented by our new kayak fleet.  Kayaks and paddles are racked on the walls.  Sails are furled around masts and on racks above doors.  Picos are awaiting their road trailers then will go just inside the main doors ready for easy wheeling out to the slipway.  Canoes, raft building equipment and RIBs fill in the gaps, alongside new and existing buoyancy aids, sorted by size and hanging on wheeled racks.  I ask again, doesn't it look fine?


The boat store doors have been undercoated ready for gloss coat this weekend - coloured for port and starboard (as you enter the store from outside).

The container is being removed tomorrow (for a profit as well!), and outside landscaping is planned ready for completion as soon as we can get to it.


Meanwhile, we mustn't forget that our annual...
Donkey Derby is rapidly approaching - 18th May 2013.  Eling Recreation Ground - lots of fun, programmes on sale around Totton over the coming weeks.

Friday, 15 March 2013

A tour of the building

As you may have seen on the Sea Scouts website, there have been quite a few working parties over recent weeks, as well as ongoing work from a range of trades.  This has led to rapid progress as you might expect, so I thought it was about time we took a tour of the building, with some current status along the way...


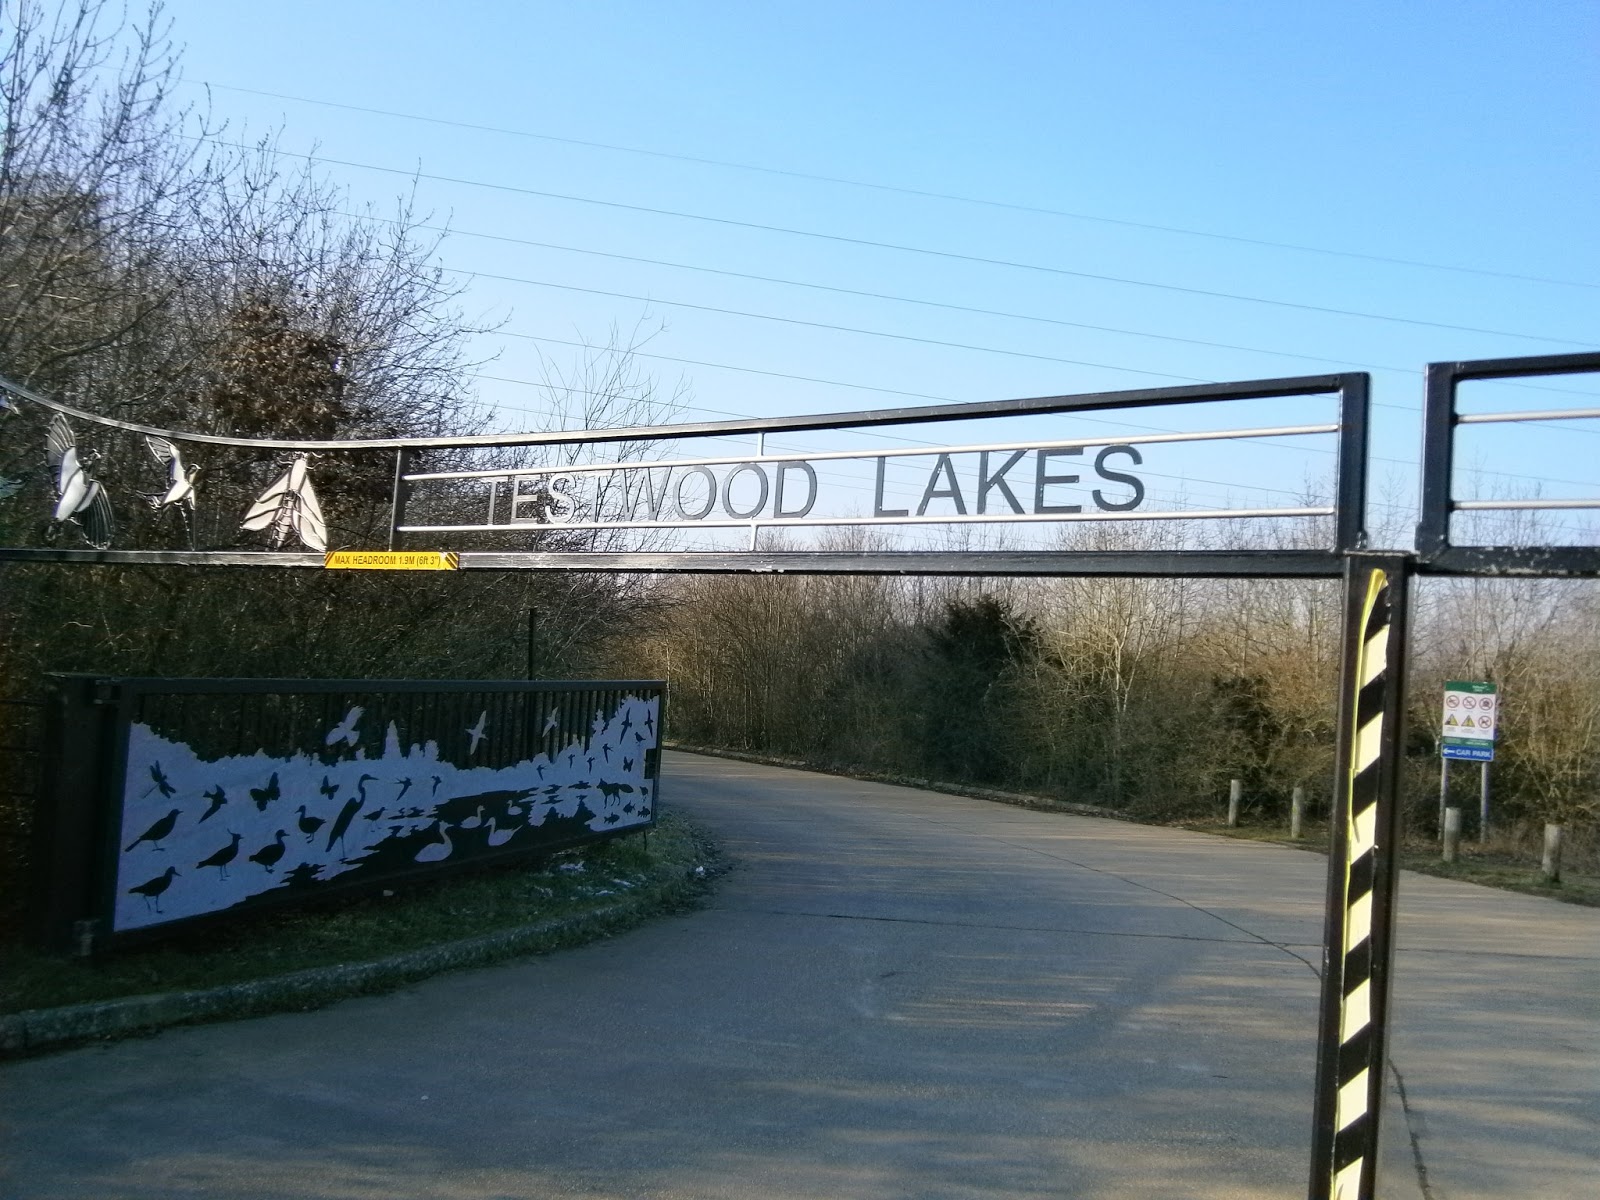
As you come onto site at Testwood Lakes, pass the public car park and go round to our gate to the front of the building.  Just inside the gate is the filtration tank for our waste water enabling the cleaned water to flow into the ditch.  This is connected up, just needing power to enable pumping and filtration once the building's waste pipes need it.  Over to the right is the gas tank for feeding the hot water boilers, and straight in front is the main entrance to the building.

All around the building is a concrete pathway, with downpipes running down from the guttering into drainage channels and out into soakaways.  Alarm boxes and security cameras are high on the walls, with cabling ready to fit lights around the outside to guide people into and around the building.  On the lake side of the building, facing the slipway, are the large double boat store doors alongside the rear door for use when boating.  On the NW face, the emergency exit now has the large air conditioning fan unit alongside it, next to the vehicle access to the lake side.

Going in through the main front door, you enter the foyer.  To the right is the utilities cupboard, rapidly filling up with electrical and other connections to supply the building.  The foyer walls are now plastered, awaiting painting, cupboard door, flooring, skirting and lights.  The main stairs are straight ahead, next to the passageways going left to female changing and boat store, and straight on to male changing and the other rooms downstairs.  Similarly, these passageways are either plastered or about to be, then painting, flooring, skirting and lights can go in.

Turning left, the female changing area has partitions for showers and toilets, extractor fan ducting went in last night, and plumbing is in progress.  These changing areas are where a lot of current work is going on to board the ceiling, clad the walls, get the plumbing and electrics completed, lay the flooring etc.

Going past the female changing, the boat store opens up as a large area ready to be filled.  The walls and ceiling are painted, the floor is half painted (hoping to paint the other half this weekend), lights are fitted and working on a sensor-operated system, and emergency exit signs are up and working.  This room will have racking to hold our fleet of kayaks and dinghies, with two big pairs of doors opening out to the slipway.  At the far end, a wide door opens into the dry store, which already has racking fitted ready to hold tents and general equipment.  This area is virtually complete, just needing the lights fitted and a few sundry jobs in readiness for moving the equipment in.  Next to the dry store is the emergency exit, together with secondary stairway down from the first floor.

Boat store a few weeks back
(ok, these are ceiling boards not boats,
but you get an idea of the space available)
Doubling back by the lake side doors, the galley is first fixed with electrics and plumbing, and boarded out ready for plastering and then on to fitting out with units, cooker, sink etc.  The toilet, male changing and disabled/leader changing area are all in a similar state to the female changing, and a focus of activity at the moment.  The two meeting rooms are being plastered this week then will just need painting, flooring, doors and skirting, and electrical fittings.  The lift between them is fully installed and commissioned ready for use.  Under the stairs is a useful broom cupboard.

Back at the stairs, go up to the upstairs foyer (stairs and foyer are complete, with painted walls and ceiling, just the lights to go in).

Turn right back on yourself to see meeting room 3, also painted and awaiting door, flooring, skirting and electrical fittings.  Then there is the lift of course and the upstairs kitchen, also painted and almost ready for fitting out.  The flooring is down in here and looking good.  There is a fantastic range cooker ready to be fitted, along with units and tall fridge which we will install very soon.

With the stairs on your left, two toilets are on the right - flooring is fitted, basins and toilet fittings are installed and being plumbed in, with door frames ready to take the doors.  Above your head is a loft access hatch into a really useful large storage space for hot water boilers and lots of equipment.

On and through the double doors into the main event - the meeting hall!  Rather than use my now out of date photos from a couple of weeks back, take a look at the hall in use on our website from last weekend.  Having it full of Cubs and Scouts talking with our local explorer is definitely how it should best be seen.  The heating system is almost complete, with a large unit in the loft area above the far stairs to be ducted into the ceiling areas along each side of the hall and piped down into the room.  The main lights are fitted, with downlighters along the sides to be fitted once the main lights can be switched on and we can see exactly what we need.  Equipment cupboards for each section of the Sea Scouts Group are planned for the far end, with more general storage space in the loft above.  Some beautiful flooring has been chosen and is nearly ready to be fitted, then skirting and doors will largely complete the hall for use.  Even the location of the Sea Scouts Colours (flags) is planned out, so you can see how we've been giving some serious thought to how the group will make good use of the space.

So that's it - quite a facility (in my humble opinion).  We really are getting close to completion now - the anticipation of starting to use it over the summer is growing day by day as we see each task completed around the rooms.

Back outside, we've got a few other jobs to complete - the main ones being fencing and gates to put up, topsoil to spread and turf over, a container to empty of boats into the building and remove from site, and over the boating season we'll get to see how to make best use of the site, get our Colours flying when outdoor activities are in progress and start to enjoy the results of all our hard work.


Friday, 1 February 2013

Plastering off to a rapid start

It was an excellent working party at the weekend, where lots of jobs got done as well as decisions getting made, and plenty of people got to see the main hall without scaffolding for the first time.  Thanks to all who helped out.  We are still running working parties every Thursday evening, as well as having one planned in for Saturday 16th February.


Since the weekend, we've got more boarding, more electrics and in particular, the plasterers have moved in - the hall is plastered, with landing and stairs well underway.  We are seeing really rapid progress at the moment - rushing towards completion.

Next steps include finishing the heating system in the hall then putting the panels up you can see are missing above the windows, putting downlighters into those panels to complement the main central lights, fitting door liners and doors, plumbing and painting, as well as finishing off the side rooms ready for plastering.


Friday, 11 January 2013

2013 work gets underway

Following a short break over Christmas, work is well underway again at Aquativity.  Yesterday evening was a good example - at 8pm there was:

  • a team of carpenters fitting boarding above the windows upstairs (the higher main ceiling now boarded, and plasterboard on the walls, the bits in between are being finished off),
  • an electrician putting in cabling for extractor fans in the upstairs toilets (ceiling light fittings were being delivered today ready to put up, and lots of sockets, lights and other fittings are first fixed, trying to keep ahead of the boarding work),
  • a couple of volunteers tidying and sweeping up, keeping the place in order so nothing gets in the way of getting on with the work (we've seen so much progress recently, we had run out of plasterboard with more being delivered today, so finishing off areas like the dry store is next on the list), and
  • members of the building committee reviewing all the main work items remaining, so as to confirm completion schedule and budget.
It may not be ideal working late into winter evenings (or taking photos, for that matter), but we're keen to get finished off.  The professional trades are working through the day and putting some extra hours in, while the volunteers are turning up on evenings and weekends when they can.
Chippies upstairs cutting boards to length
Looking up from lakeside to where the boards are going on the ceiling
The view from on top of the scaffolding as the ceiling gets finished off

Thursday, 20 December 2012

Hall ceiling

Most of the ceiling has been boarded - just the central beam to cover and some finishing off to do, then fitting fire alarm sensors and lights on the cabling you can see.  The boarding looks excellent, as I'm sure you'll agree...


Tuesday, 18 December 2012

Pictures rather than words

I've not got a great deal to say today, I'm just putting up a post because I wanted to show some more pictures of the main hall as work progresses.  I've just seen some further photos from today (but not got access to the photos myself) showing that the tongue'n'groove boarding is going on the ceiling and end walls rapidly.  I'll get some photos posted when I can.  Main areas of progress at the moment are:

  • More finances coming in, including over £1000 from our recent bag packing.
  • Lift is fully installed and under test.
  • Main hall walls and ceiling going well - on track for completion (or very nearly) this year.
  • Lighting and alarm/fire alarm cabling and fittings for the main hall also going well.
  • Dry store walls (1 sheet) and ceiling (2 sheets) now fully plasterboarded - 2nd sheet on the walls will hopefully be completed this week.
  • Rubbish disposal and general tidying the site to facilitate further progress.

In the meantime, here are some pictures from the last few days.

Boarding out the end of the main hall

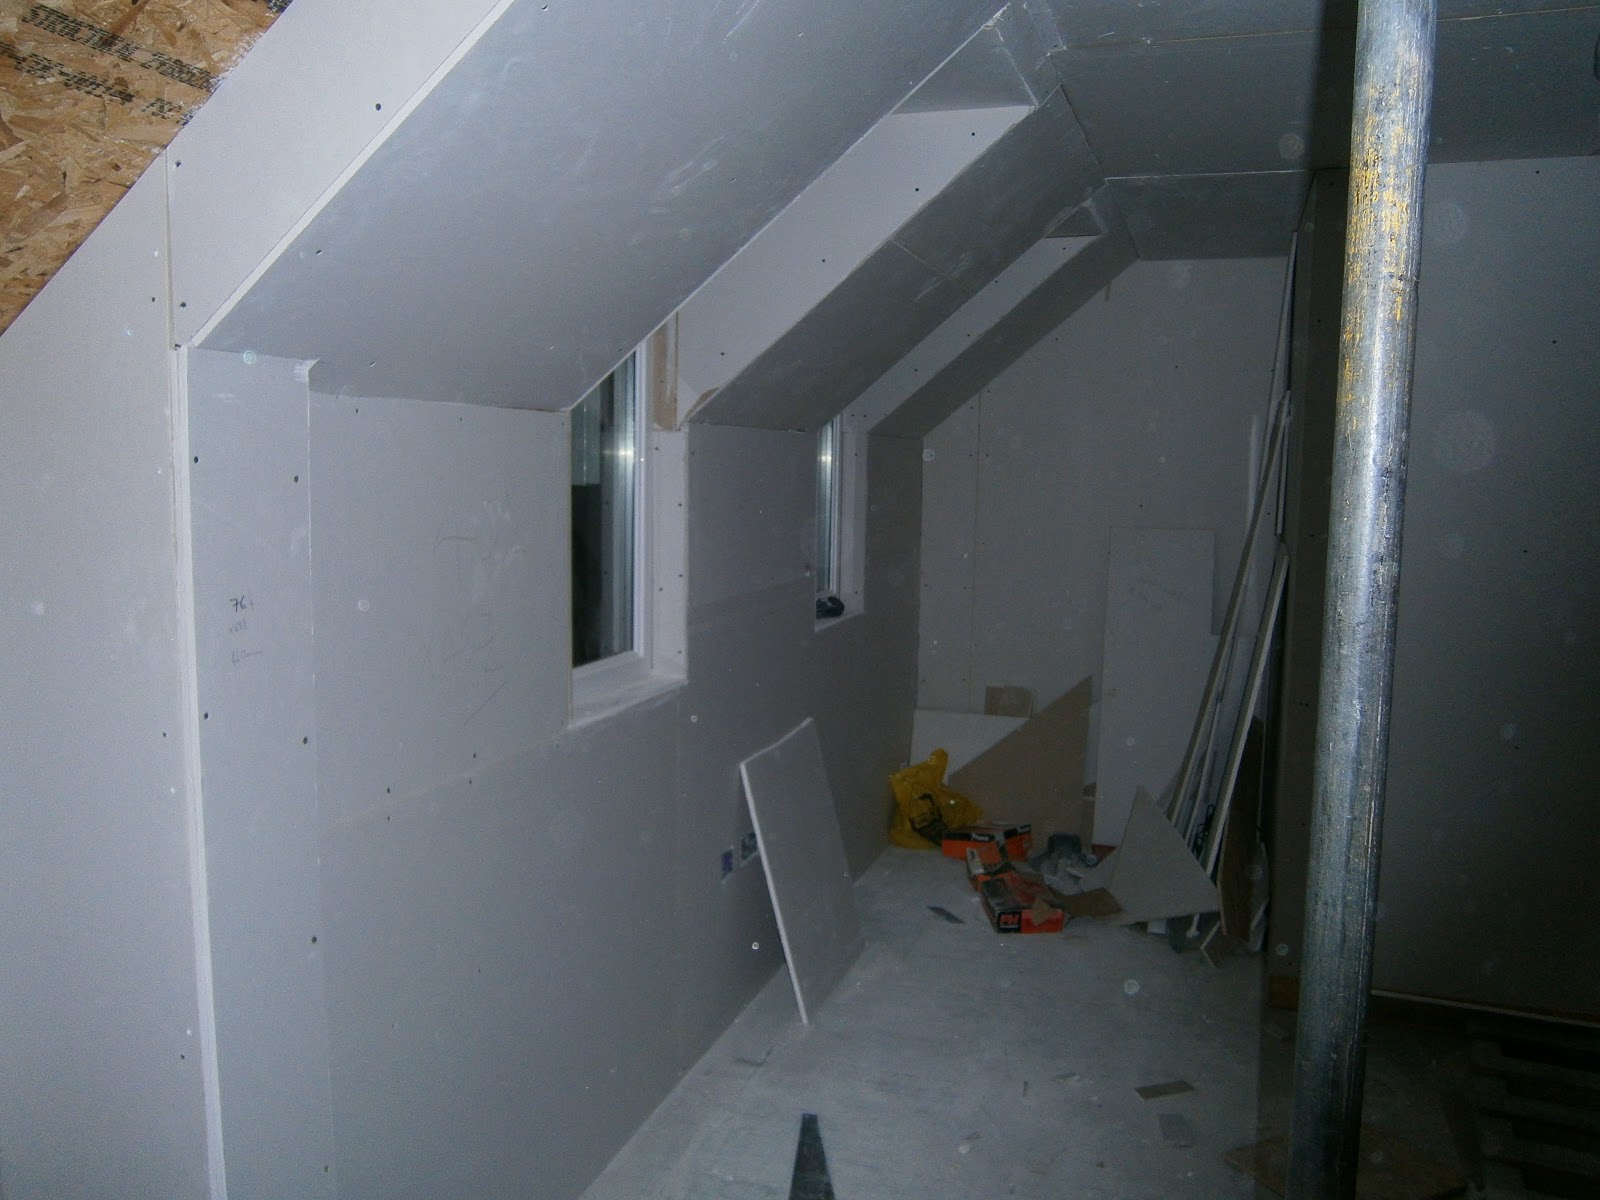
Plasterboard on the ceiling and starting one gable end with insulation

The other gable end getting Sterling board over the insulation, ready for plasterboard

Finishing the staining of the T'n'G for upstairs

Lift doors in place (and locked pending testing)